Showing posts with label Dunkirk. Show all posts

Monday, August 26, 2019

Sheds, Exterior Lighting and Mudrooms!

We decided earlier this year that we needed to get a shed, but we didn't want anything huge - because then we would just fill it up with tons of junk.  So we opted to get a small shed to store bikes, pressure washer, etc.  The things that get in the way in the garage.


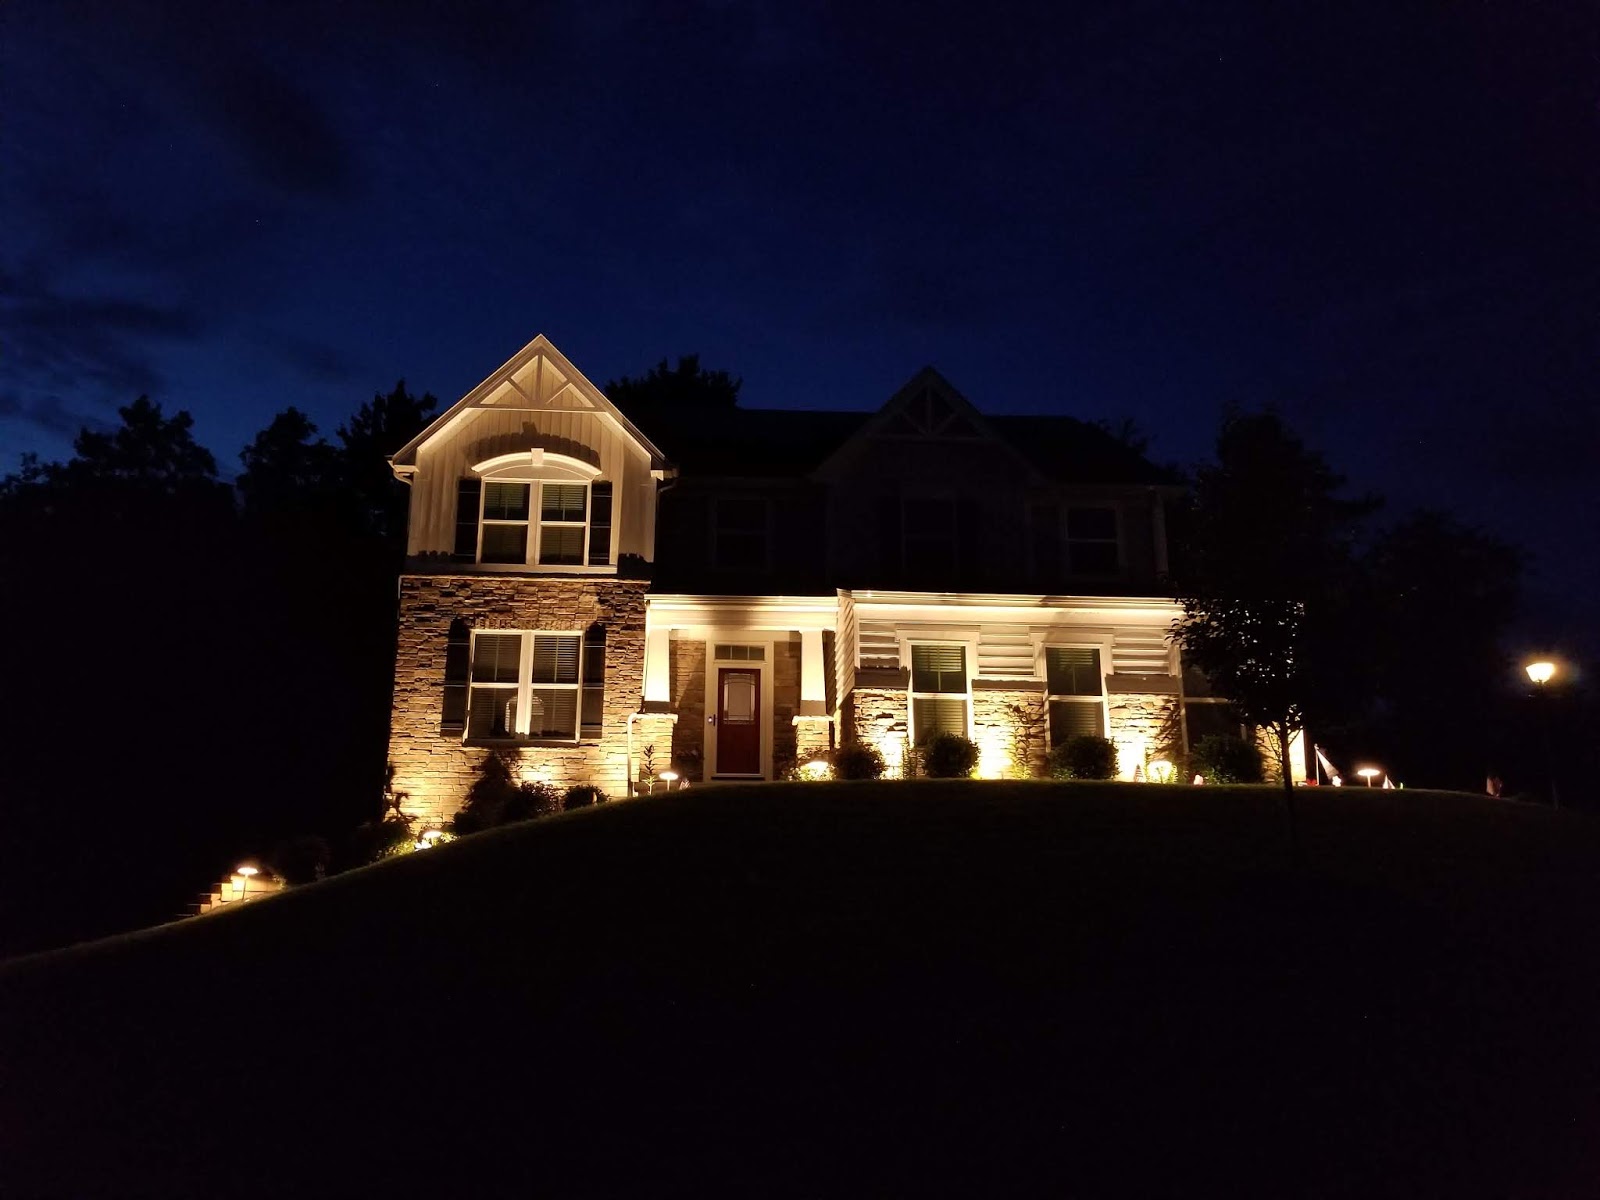
We had talked to someone at the Home and Garden show a few years ago about exterior home lighting.  We loved the idea of it, but hated the price tag attached to getting it done.  This year, we decided to be brave and do it ourselves.  We got the set (plus a few expansion packs) from Costco.  The brand is Volt and it is sold online as well via their website and Amazon.  It was fairly easy to install (burying the wires was by far the worst part) and I think the after looks pretty professional.  The nice thing is that it plugs right into one of our exterior outlets.


Our mudroom was another one of those items that we said that we could do on our own after the house was built.  It wasn't high on the list so it took us a few years to get around to.  We wanted a built in look and went back and forth about how to do it.  We considered Ikea furniture hacks and even hiring someone to do it for us.  Ultimately, we ended up buying the main unit online.  We gave it a built in feel by putting trim around it.  The rack actually is from Ikea (as well as the mirror).  It gives us the space we need without things feeling cluttered - or bags and shoes piling up everywhere in our house.


Friday, July 4, 2014

Final Selections Meeting

So we have finally finalized all of our house selections! Thank goodness!!
I was worried about picking house colors, but that turned out to be much easier than either of us expected. We were down to 2 stone options, Bucks County ledgestone and Dakota ledgestone. The Dakota looked more gray to us, so we went with that one. We knew that we wanted black shutters and hoped to get gray siding. When we told our SR that, we only had one color scheme to choose from. So here are our color selections!!
Stone: Dakota Ledgestone
Primary siding: Graphite gray
Accent siding: Silver mist (looks creamy to me)
Door: Roycroft copper red
Shutters: Black
Let's hope that we love it all together when it's on the house!!

We also went over the electrical and lighting options. I thought we would be adding a lot of outlets, but we only are adding 4:
2 to the storage area in the garage
1 to the other side of the kitchen island
1 to the wall in the great room behind where the tv will be mounted
We also added a switched outlet to the cabinet above the microwave where the vent is so that I can plug lights in for above the kitchen cabinets and will then have a switch to control them.

Other lighting and electrical options:
Under cabinet lighting
4 ceiling fans (1 in each bedroom)
10 recessed lights (2 above fireplace, 4 in the great room, 4 in the morning room)
2 ceiling fan rough ins (great room and morning room)
Floodlights outside of the master bedroom windows
3 way switch for the lights outside of the garage (1 switch in garage, 1 in foyer)
1 light prewire above gourmet kitchen island

Speaking of the kitchen island, that's the most exciting news of all!! We were really struggling with whether or not to get the regular island or gourmet island. We liked the gourmet island better, but it was much more expensive for less storage. Our SR had sent us pics of the old gourmet island that was offered (shaped like a hockey stick) and I fell in love with it. I asked if there was any way we could get that so the non standard request was put in. We waited almost two weeks to get told no. We pushed back and got a yes within a day. So then we had to wait for the price... again, we waited about a week. When they FINALLY got back to us, it was the same price as the gourmet island that is currently offered. I was beyond thrilled about this because it is more than twice the storage of the current gourmet island. Best. News. Ever. I cannot wait to have this island!!
We also added the counter depth cabinet above the fridge. This was another non standard request that was a fair price to me. 
I am so happy to be done making all of these decisions!!
Dakota Ledgestone sample
Color selections page from the cottage color scheme book
What the colors might actually look like in person.  Not sure about that door color, but it will be easy enough to change after closing.  I think I might like a brighter red. 

Friday, June 20, 2014

Guardian Appointment

Our Guardian appointment was the first unpleasant experience we have had. When we first called to set up the appointment, it was easy, no problems. But then about a week before it was scheduled, he called and asked if he could move it around because he had a golf outing that came up. Ok, no problem, we can be flexible. We proposed multiple days and times, including all but 1 hour on a work day and nothing was good for him - his son plays baseball and it's apparently not ok that he miss a game to do his job. Whatever... My husband kept telling me to keep calm because the guy was always super nice on the phone.
We finally agreed upon a time. We get there and everything is going great. No pressure, just telling us all the options. When we say no to things, he's fine with it. UNTIL we get to the security pitch...
He just would not let it go. We said that we didn't want it, so we were surprised when he showed us the pricing sheets and it was still on there. We told him again that we did not want it and he just kept telling us pretty much that we needed it. Finally, I asked if we could remove it if we went home and thought about it and decided against it. He said we could, but it "would just be more work for him to do, but he would do it since it's his job". So I just told him to keep it on and we would talk about it more at home.  I was sick of telling him one thing and him doing the opposite. Plus at that point, we had been there for 3 hours and needed to get home to our daughter.
We emailed him the next day asking him to remove it and he still hasn't gotten back to us with our revised pricing. I am getting concerned that he is going to stick us with getting stuff that we told him from the start that we did NOT want.
Anyways, we ended up getting the 6 pack of additional connections and also the 2 room set up for lyriq - the speaker system. We are going to put speakers between the great room/kitchen/morning room and also outdoor speakers where the back porch is going to be. We are excited with our picks but just wish the security portion wouldn't be so difficult to deal with/get rid of.
I understand that's their main business, but they have to listen to the customer when they say no. I hope it gets removed sooner than later.

UPDATE 6-24-14
We heard back from the Guardian guy on Friday and he said that he would remove the items that we wanted taken off and send us the updated paperwork.  As of right now, we still haven't received the updated paperwork, but at least he acknowledged the changes that we wanted to make.

Sunday, June 15, 2014

Dunkirk Model Home

Welcome to our building with Ryan Homes blog!  We started the process about a month ago, so I have some catching up to do to get everything down.
We had been thinking about building for about 6 months, but hadn't found the right place or opportunity. My husband mentioned a new Ryan community that he had become aware of so we decided to stop by one day after a run. We toured the model and checked out the neighborhood and liked what we saw.
We went back about a week later to talk numbers and shockingly this neighborhood was offering a ton of incentives - morning room, finished basement, brick front, side entry garage, carriage style garage doors, just to name a few. Additionally, one of the best lots (on the cul-de-sac) was still available.  They had been using it as a top soil lot and they decided that they wouldn't charge us the premium for it. The icing on the cake was that the two lots on the one side of the site weren't large enough to build any of the approved models on it, so it's likely those will remain empty.
We said we would think about it, but we left feeling really good about everything we saw and heard.  I started to get really disappointed thinking about us not getting the lot in this community, so we decided to do it!   ...so begins our home building journey!!
Dunkirk Elevation K with Side Entry Garage
Model Home in Elevation K
Kitchen
Morning Room
Great Room
First Floor Floorplan

Second Floor Floorplan

Basement Floorplan