Wednesday, September 10, 2014

Framing seems to mostly be done

We are mostly under roof!! We normally stop out at the house 2 to 3 times a week and we just went yesterday, but it's all happening so fast that we couldn't resist stopping again today.

Yesterday the whole second floor was framed and most of the roof up.  Today we have almost all of our windows!!!!  Our garage concrete floor also got poured today.    It is incredible!! I love watching our house come together!!!

I am obsessed with taking pictures of everything...

Front view

Back view

Side view

Morning room

Great room with fire place framed

Garage with concrete floor

Welcome center

Dining room

Foyer

Entrance to master suite

Laundry room

Master bathroom

One of the master closets

Master bedroom windows

Second floor hall bath

Tuesday, September 2, 2014

First floor framing is done!!

We weren't sure if we should drive by the house today since we were just there on Saturday and yesterday was a holiday, but figured we would see if they started any framing... well!! The whole first floor is framed!! It is finally looking like a house and we are finally able to get a feel for how big the rooms will be in our own home!!
Our PM said last week that it might be totally framed out by the end of the week and I seriously had my doubts that was possible. Not anymore!! We might be under roof by Friday if this progress keeps up.
One negative though -- in one of my previous posts I talked about how one of our basement windows was put in the wrong place and needed to be moved to where we had selected -- this was handled immediately, so it was no big deal. When we stopped out on Saturday and the floor was laid down, our fireplace was overlapping the window. It was supposed to be between the fireplace and garage. We took a pic and emailed the PM and he said they saw that last week and the fix was already scheduled. So even though it's another 'wrong' thing (albeit a small one), it is already being taken care of.
So far, so good!!! Hopefully the next time I post, the entire house is framed!!! :-)
Exterior
Basement walkout from the outside
Exterior on the garage side
Morning room
Kitchen
Great room
Dining room
Front windows in the garage
Garage
Basement steps
Basement from the bottom of the steps and the first basement window
Basement walkout
Basement view of the other window

Sunday, August 31, 2014

Basement poured, plumbing checked, framing begins!

Just a quick update...

In the last couple weeks, our basement has been poured. When we went to check this out, we noticed one of our basement windows was in the wrong location. We emailed our PM and be had the issue corrected by the end of the week. Thank goodness that wasn't a big hassle!

The plumbing was put in and it passed inspection.

All of our wood and windows have been delivered.

The basement floor was poured early this past week and some early framing has begun. Framing should be most of the way done this week according to our PM.

Sunday, August 17, 2014

Pre-Construction Meeting & Footer

So we had our pre-construction meeting on August 7. We finally got to meet our project manager. He seems like a great guy and we have multiple shared acquaintances, which is cool.
We went over all of our selections, confirmed locations of items and went over our non standards.  Then we drove to the home site and went over the location of the house and how the ground was going to be changing. I had no idea how unlevel the lot originally was and how much dirt they would be adding to it. Crazy!!
We also discussed removing all of the trees that are behind the house (on our property) so we can get maximum yard space. Our PM had no problems with any of this.
Jump to this past week...
The trees were removed - YAY!! Our footer was poured and the concrete forms are mostly in place for the basement walls to get poured early next week.  It's so cool to see the actual footprint of the house finally!!  It seems so small still on the big lot that we have.
So excited to see more things get done!!!
When we went to visit the site yesterday to check things out, we also got to meet our neighbors. They seem really great, thank goodness!! We have the same model, but theirs is an older version, a daughter  (older than ours) and a dog (we have 2).
We asked them if they were happy with everything and they said they were. Said it was a great house that was built for them and no real problems so far. That's incredible to hear!! They said their only problem has been with Ryan.  After they built their house (first in the neighborhood) Ryan started offering lots of incentives for our neighborhood. They want a price adjustment since they feel they got shafted. I would feel the same way, I'm sure. I hope they eventually win their battle. They said they paid like $30,000 more than everyone else on the block. That's so much money...

Monday, August 4, 2014

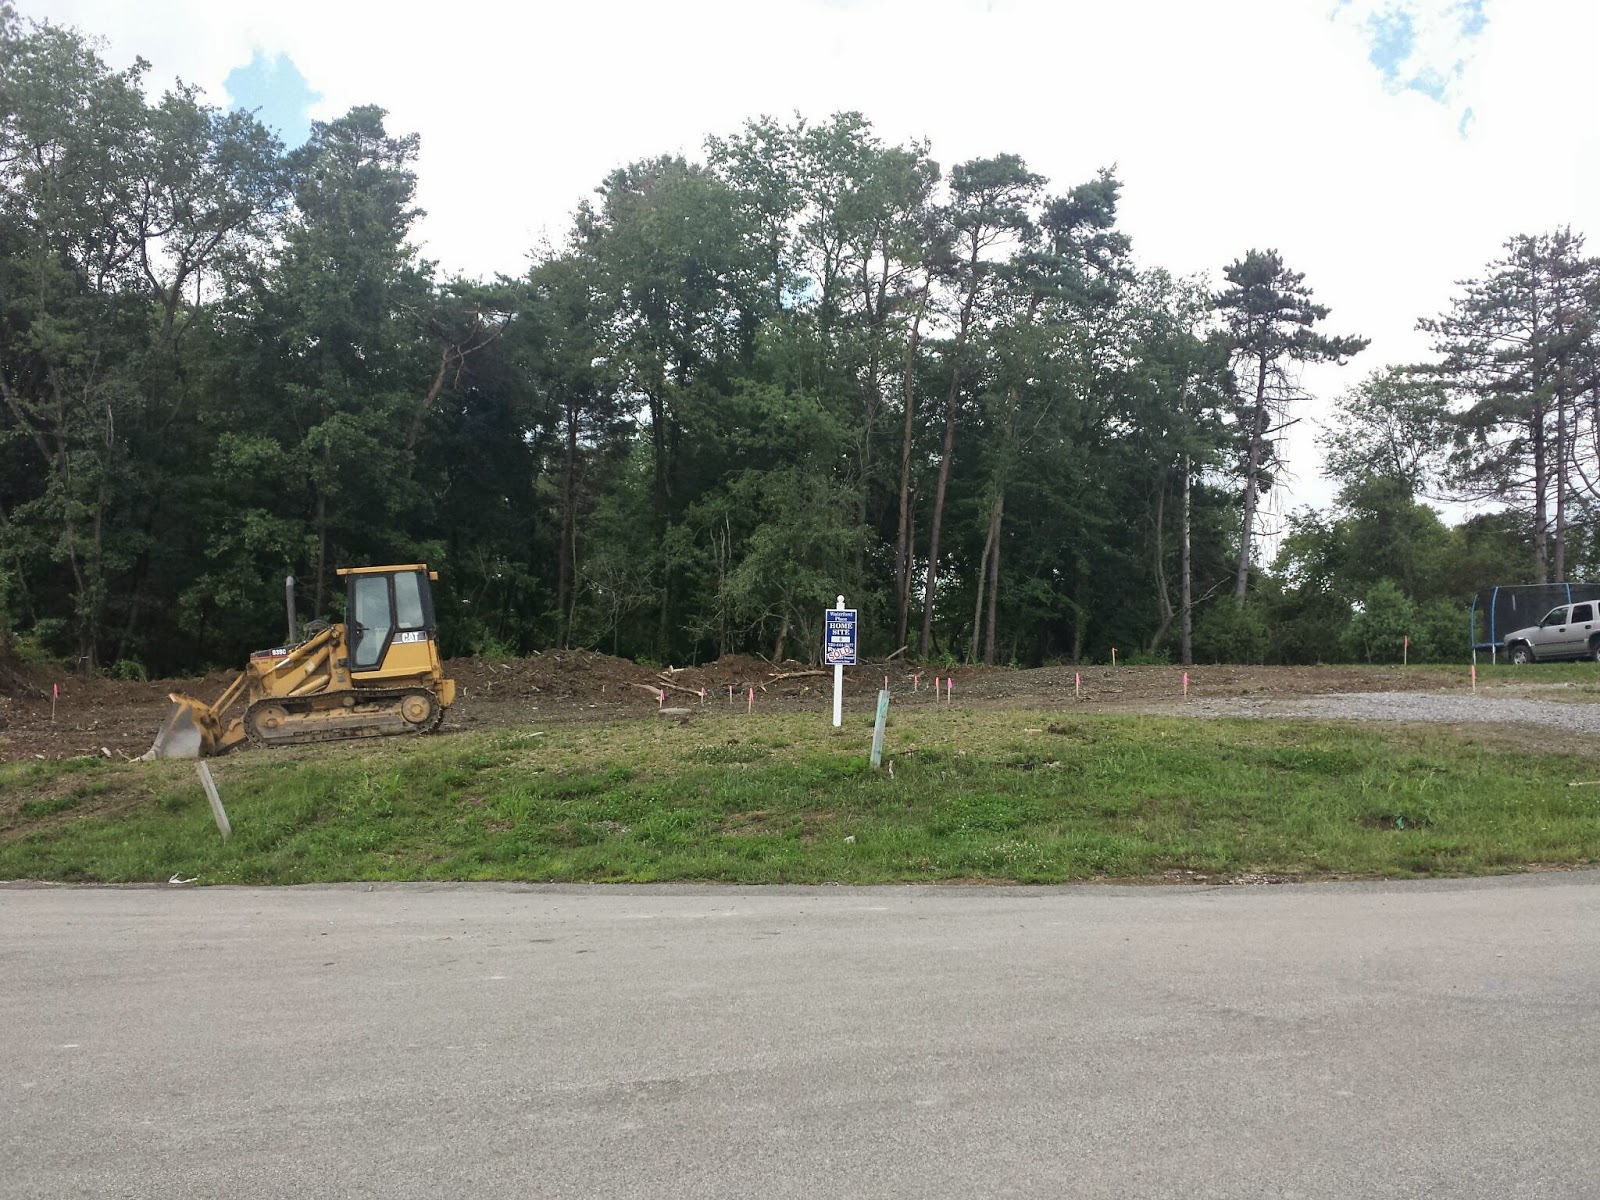
Our home site is finally staked!!

We drove by the site this weekend and it's finally staked!! Maybe we will have a hole by our pre-construction meeting Thursday morning!! The ground breaking is supposed to be Wednesday!! How exciting!!! :-)

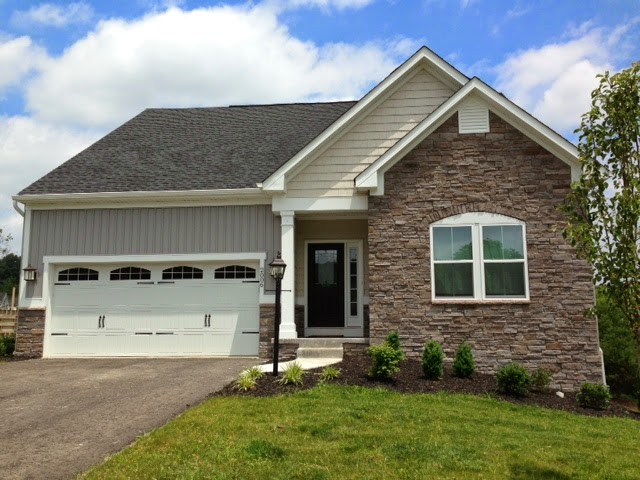
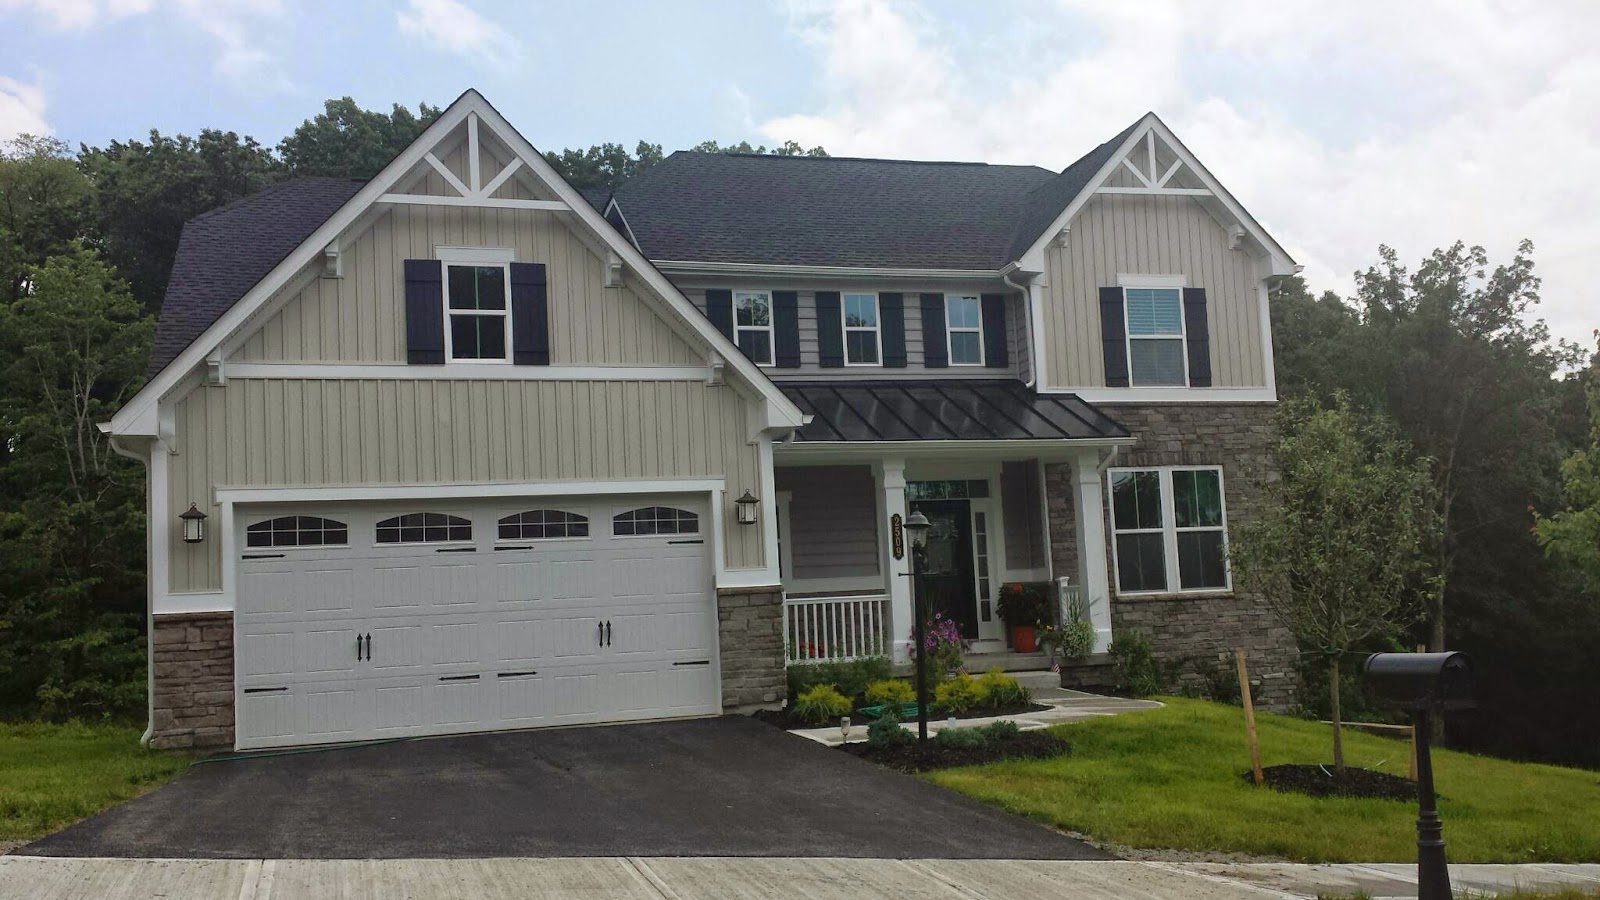
Exterior house color examples

Our SR found a few houses who had also selected our exterior color scheme, UED. I'm still happy with our selection after seeing them, thank goodness!! Sadly, neither are our model, and both painted the red door black after they closed but I like them regardless!! Gray, not beige, should be more prominent on our house based on the design.

Friday, July 4, 2014

Final Selections Meeting

So we have finally finalized all of our house selections! Thank goodness!!
I was worried about picking house colors, but that turned out to be much easier than either of us expected. We were down to 2 stone options, Bucks County ledgestone and Dakota ledgestone. The Dakota looked more gray to us, so we went with that one. We knew that we wanted black shutters and hoped to get gray siding. When we told our SR that, we only had one color scheme to choose from. So here are our color selections!!
Stone: Dakota Ledgestone
Primary siding: Graphite gray
Accent siding: Silver mist (looks creamy to me)
Door: Roycroft copper red
Shutters: Black
Let's hope that we love it all together when it's on the house!!

We also went over the electrical and lighting options. I thought we would be adding a lot of outlets, but we only are adding 4:
2 to the storage area in the garage
1 to the other side of the kitchen island
1 to the wall in the great room behind where the tv will be mounted
We also added a switched outlet to the cabinet above the microwave where the vent is so that I can plug lights in for above the kitchen cabinets and will then have a switch to control them.

Other lighting and electrical options:
Under cabinet lighting
4 ceiling fans (1 in each bedroom)
10 recessed lights (2 above fireplace, 4 in the great room, 4 in the morning room)
2 ceiling fan rough ins (great room and morning room)
Floodlights outside of the master bedroom windows
3 way switch for the lights outside of the garage (1 switch in garage, 1 in foyer)
1 light prewire above gourmet kitchen island

Speaking of the kitchen island, that's the most exciting news of all!! We were really struggling with whether or not to get the regular island or gourmet island. We liked the gourmet island better, but it was much more expensive for less storage. Our SR had sent us pics of the old gourmet island that was offered (shaped like a hockey stick) and I fell in love with it. I asked if there was any way we could get that so the non standard request was put in. We waited almost two weeks to get told no. We pushed back and got a yes within a day. So then we had to wait for the price... again, we waited about a week. When they FINALLY got back to us, it was the same price as the gourmet island that is currently offered. I was beyond thrilled about this because it is more than twice the storage of the current gourmet island. Best. News. Ever. I cannot wait to have this island!!
We also added the counter depth cabinet above the fridge. This was another non standard request that was a fair price to me. 
I am so happy to be done making all of these decisions!!
Dakota Ledgestone sample
Color selections page from the cottage color scheme book
What the colors might actually look like in person.  Not sure about that door color, but it will be easy enough to change after closing.  I think I might like a brighter red.